Weddings, proposals, and event spaces at Loews Hollywood Hotel
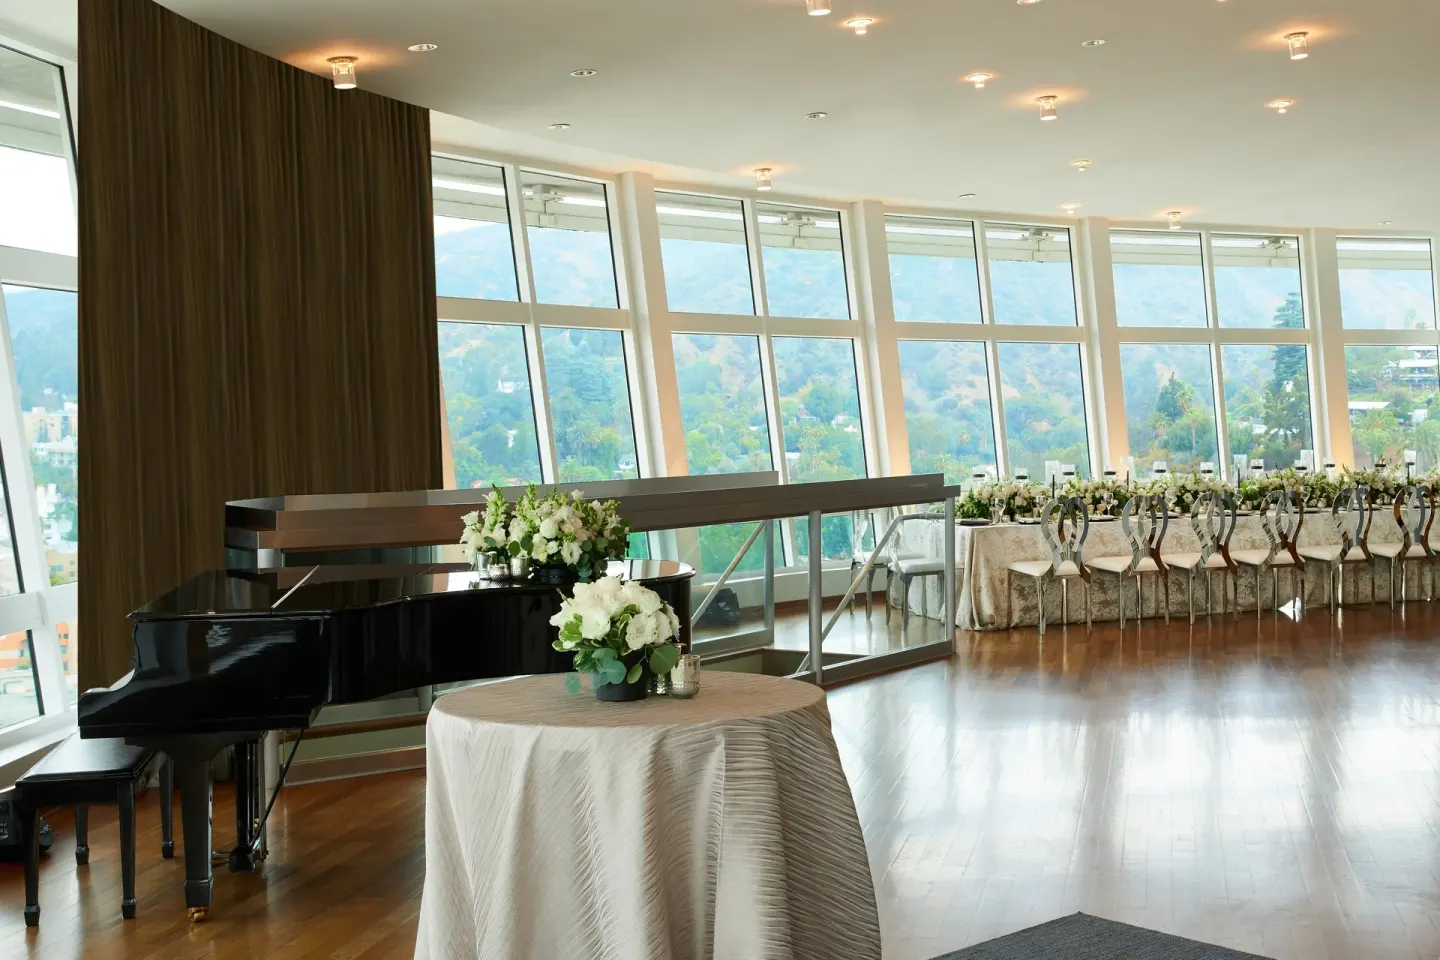
Loews Hollywood Hotel offers multiple wedding and event spaces ranging from intimate rooftop venues to large ballrooms — options include the Panorama Suite (20th floor) for small ceremonies and the Hollywood Ballroom or Ray Dolby Ballroom for large receptions. On-site food-and-beverage teams can support plated meals, cocktail hours, and poolside service; event specialists handle permits, AV, and logistics.
In this guide
Event venues and capacities
Loews Hollywood Hotel provides a broad range of event spaces for weddings, proposals, rehearsal dinners, and corporate events. Spaces range from the 3,594 sq ft Panorama Suite on the 20th floor to the 25,090 sq ft Ray Dolby Ballroom.
Capacities vary by room and layout. The hotel lists several named venues with stated capacities that planners commonly reference.
- Ray Dolby Ballroom — up to 4,000 attendees in largest configuration (25,090 sq ft; high ceilings; divisible salons; adjoining terrace)
- Hollywood Ballroom — nearly 8,000 sq ft (commonly used for seated receptions and can be configured to suit mid-to-large weddings)
- Panorama Suite (The Panorama) — rooftop/20th-floor venue for intimate ceremonies and cocktail hours (capacity listed for smaller gatherings)
| Venue | Notable capacity / use |
|---|---|
| Ray Dolby Ballroom | Theater up to 4,320; Reception up to 2,400 (largest ballroom) |
| Hollywood Ballroom | Approximately 7,900–8,000 sq ft for seated receptions or dance floors |
| Panorama Suite | Intimate rooftop ceremonies and cocktail hours (20th floor; floor-to-ceiling windows) |
Panorama Suite and rooftop options
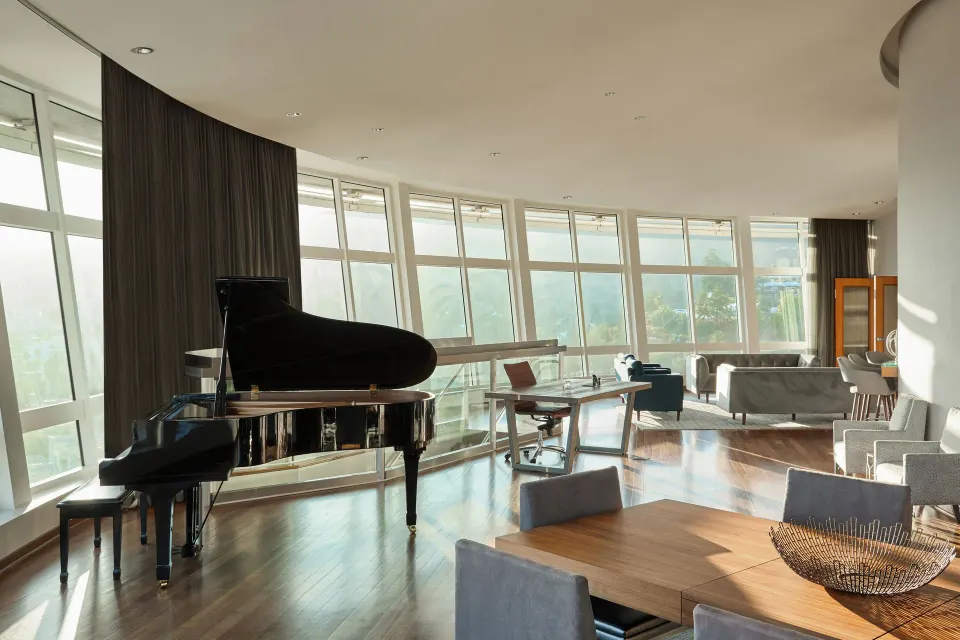
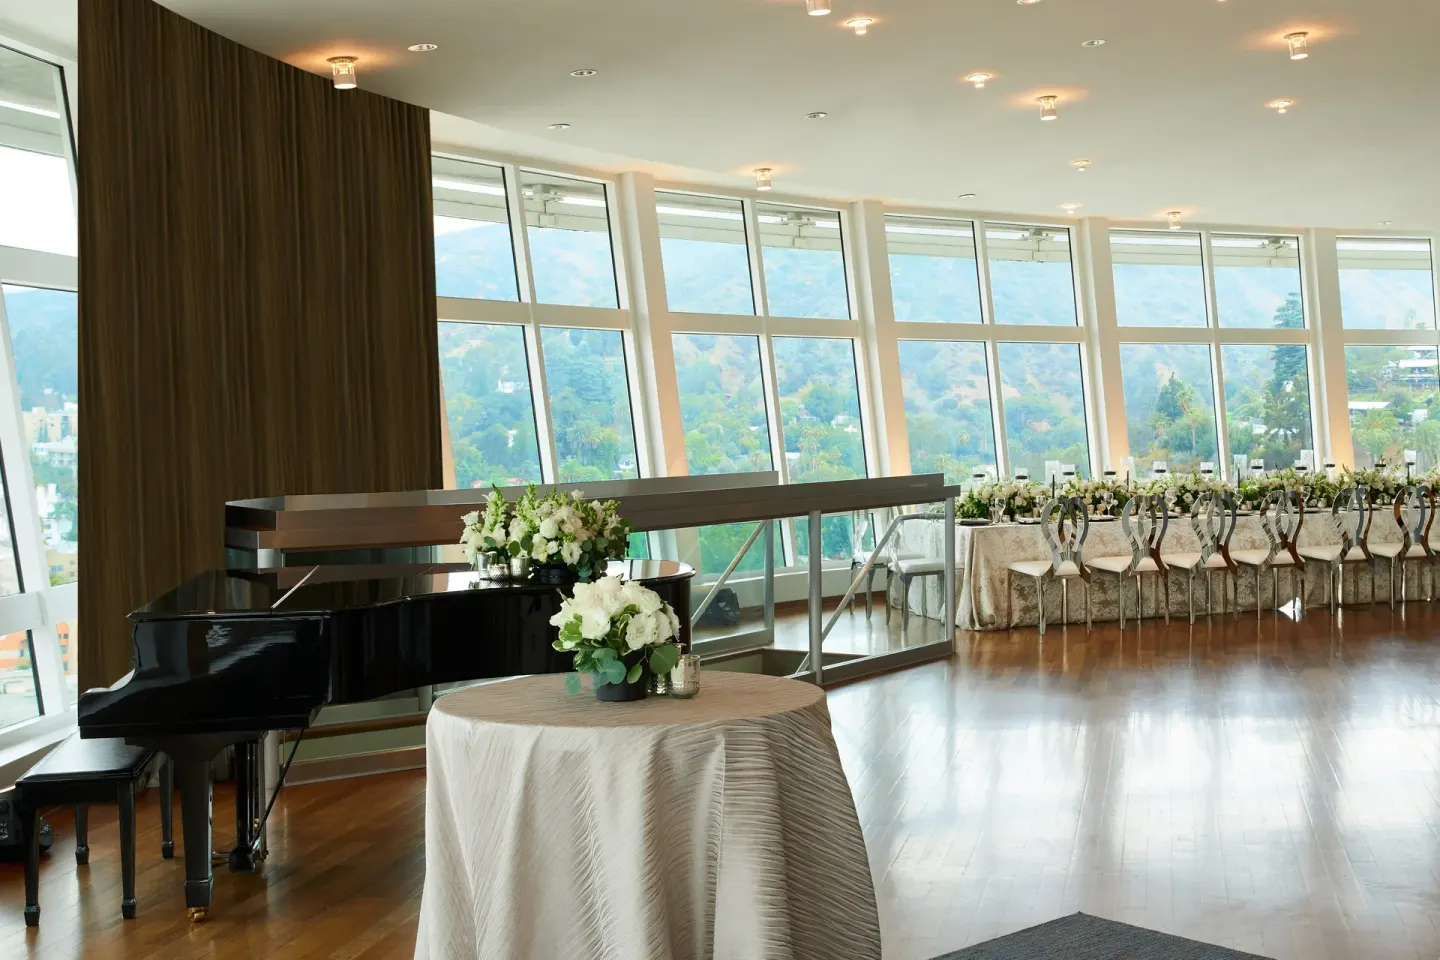
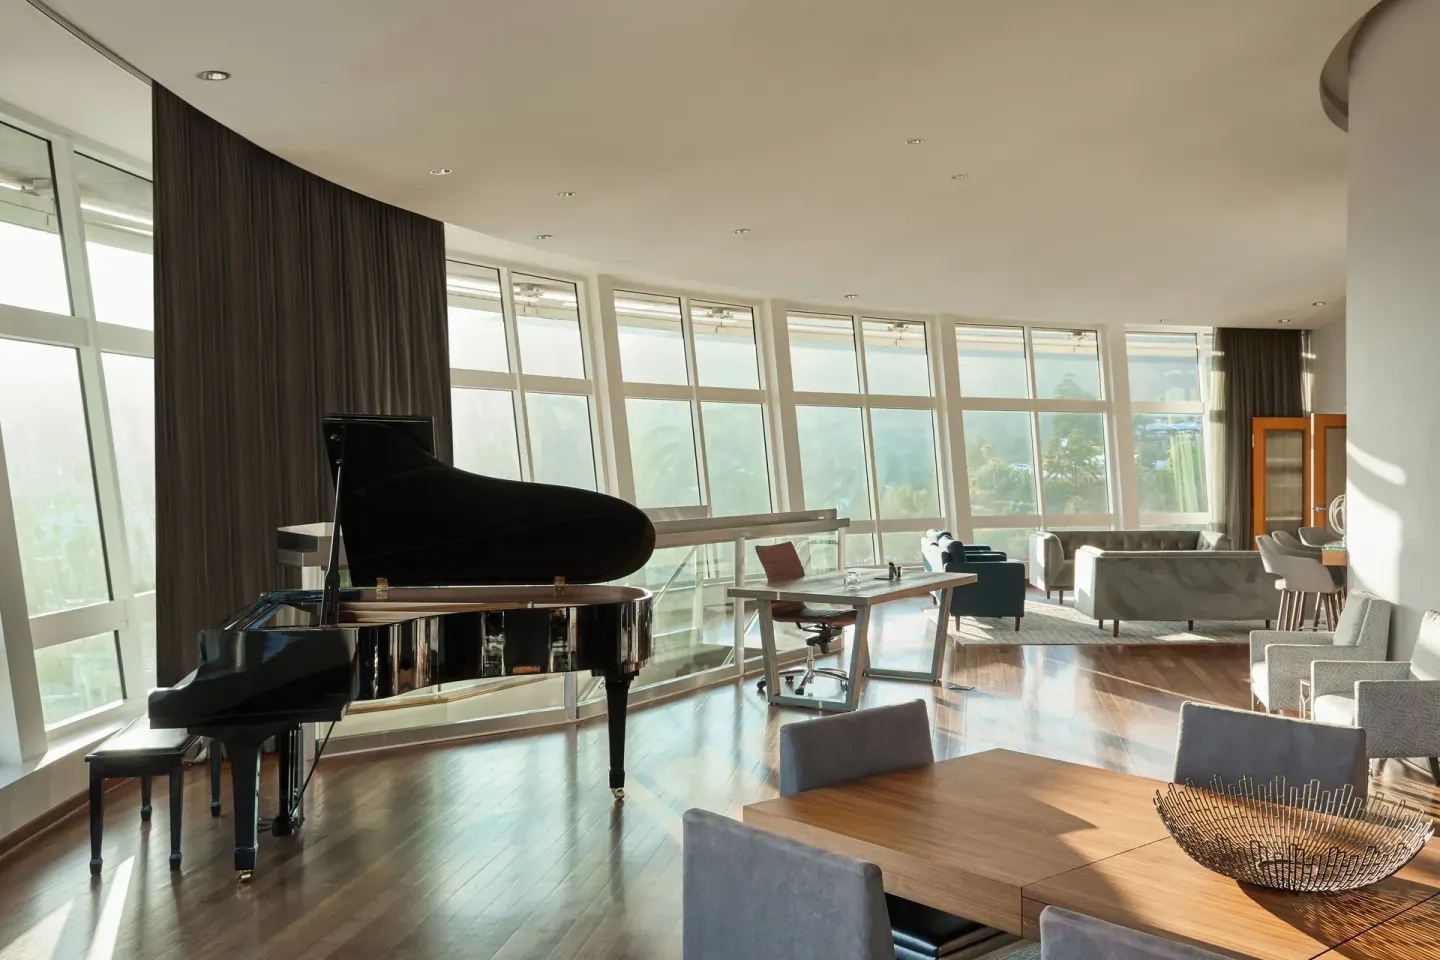
The Panorama Suite (called The Panorama in some hotel materials) occupies the 20th floor and features nearly 300 degrees of floor-to-ceiling windows, a wet bar and a grand piano — it’s intended for intimate ceremonies, cocktail hours, and small receptions.
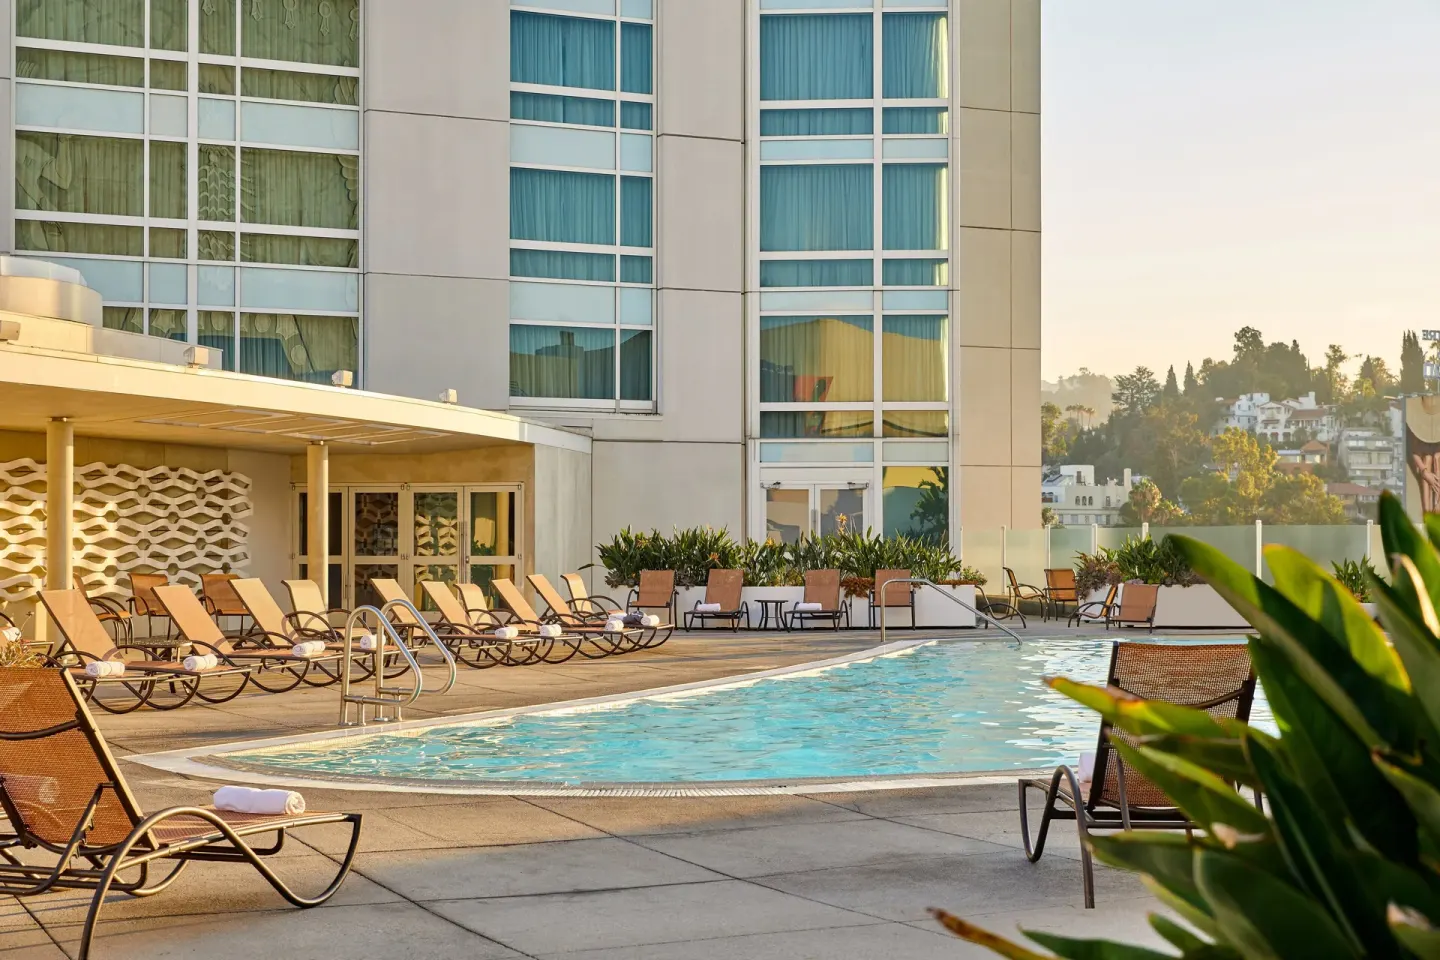
For outdoor or pool-adjacent events, the Pool Terrace Venue offers a large outdoor terrace overlooking the fifth-floor rooftop pool and is listed for larger cocktail-style receptions. Note that the rooftop pool itself may occasionally be closed in the evenings for private events.
- Panorama Suite — 3,594 sq ft; wet bar; grand piano; adjoins a large king bedroom and bathroom (additional private space)
- Pool Terrace Venue — outdoor terrace tied to the 5th-floor rooftop pool; listed capacity for large receptions
- Use the hotel’s wedding specialists to confirm availability and whether the pool will be accessible during your function
| Rooftop option | Suitability |
|---|---|
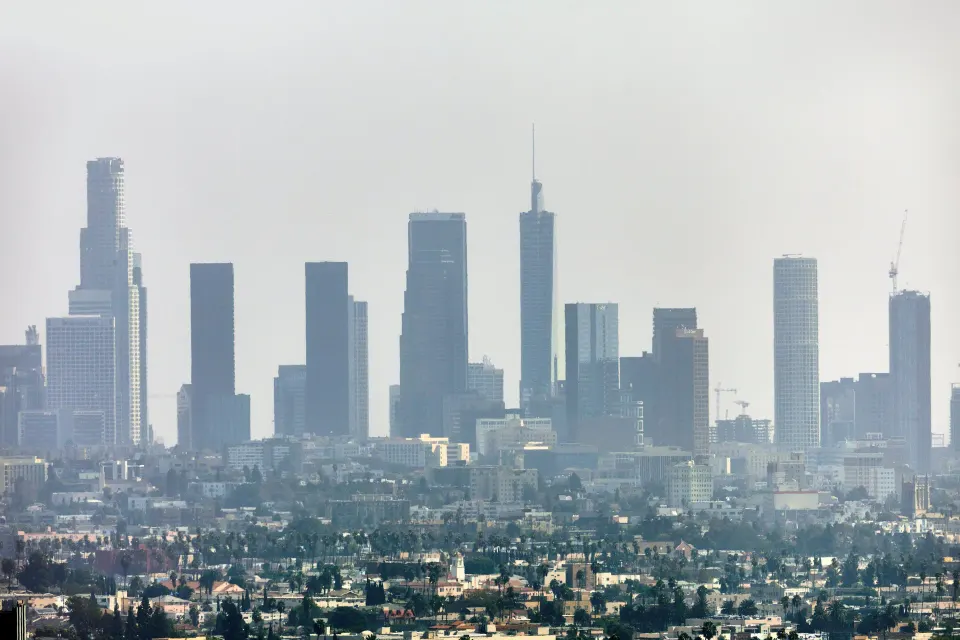
| Panorama Suite (20th floor) | Small ceremony or cocktail hour with skyline and hillside views |
| Pool Terrace (5th floor) | Larger cocktail receptions and poolside events (outdoor terrace) |
Catering, bars and private dining
Loews Hollywood’s on-site food-and-beverage outlets support events of various sizes. Preston’s (mezzanine-level) is the hotel’s primary restaurant and offers a private dining room for smaller groups; H2 Kitchen & Bar operates at lobby level and offers themed cocktails, small plates and weekend live music.
Poolside catering is available through the hotel’s Pool Bar / Poolside by Puck program; the hotel lists Wolfgang Puck as the poolside menu collaborator. Bodega is the grab-and-go market for coffee and light bites but is not a full-service banquet outlet.
- Preston’s — California-inspired contemporary American; private dining room accommodates roughly 40–50 guests
- H2 Kitchen & Bar — lobby-level bar for pre-dinner drinks, small plates, and weekend live music
- Pool Bar / Poolside by Puck — poolside cocktails and casual snacks for rooftop events
- Bodega — grab-and-go coffee, pastries and snacks for guest arrivals or late-night needs
| Outlet | Typical event role |
|---|---|
| Preston’s | Private dining; plated breakfasts/lunches; rehearsal dinners |
| H2 Kitchen & Bar | Cocktail receptions; pre-dinner gatherings |
| Pool Bar | Poolside cocktail hours and casual receptions |
Planning, logistics, and technical details
The hotel has an events team and in-house services for AV, catering coordination, and event setup; planners should request floor plans, AV packages, and timelines early. Loews Hollywood lists extensive divisible meeting space (over 70,000–76,000 sq ft across the property, depending on the source) and multiple breakout rooms.
Practical logistics to confirm with the hotel: valet and self-parking rates and privileges, destination fee inclusions, pool access, permitted event hours, and any required insurance or permits for large or outdoor events.
- Parking: valet and self-parking available (confirm rates and in/out privileges with the hotel)
- Destination fee covers daily premium Wi‑Fi and select partner offers; verify whether it affects event billing
- Confirm rooftop/pool availability in writing — the rooftop pool can be closed for private events
- Request the hotel’s current AV and banquet menus and any room-block or group‑rate policies early
| Logistics item | What to confirm |
|---|---|
| Parking | Valet vs self-parking, in-and-out privileges, costs |
| Pool access | Whether pool remains open or is reserved during events |
| Fees | Destination fee inclusions and any event-related service charges |
Guest rooms and suites for wedding parties
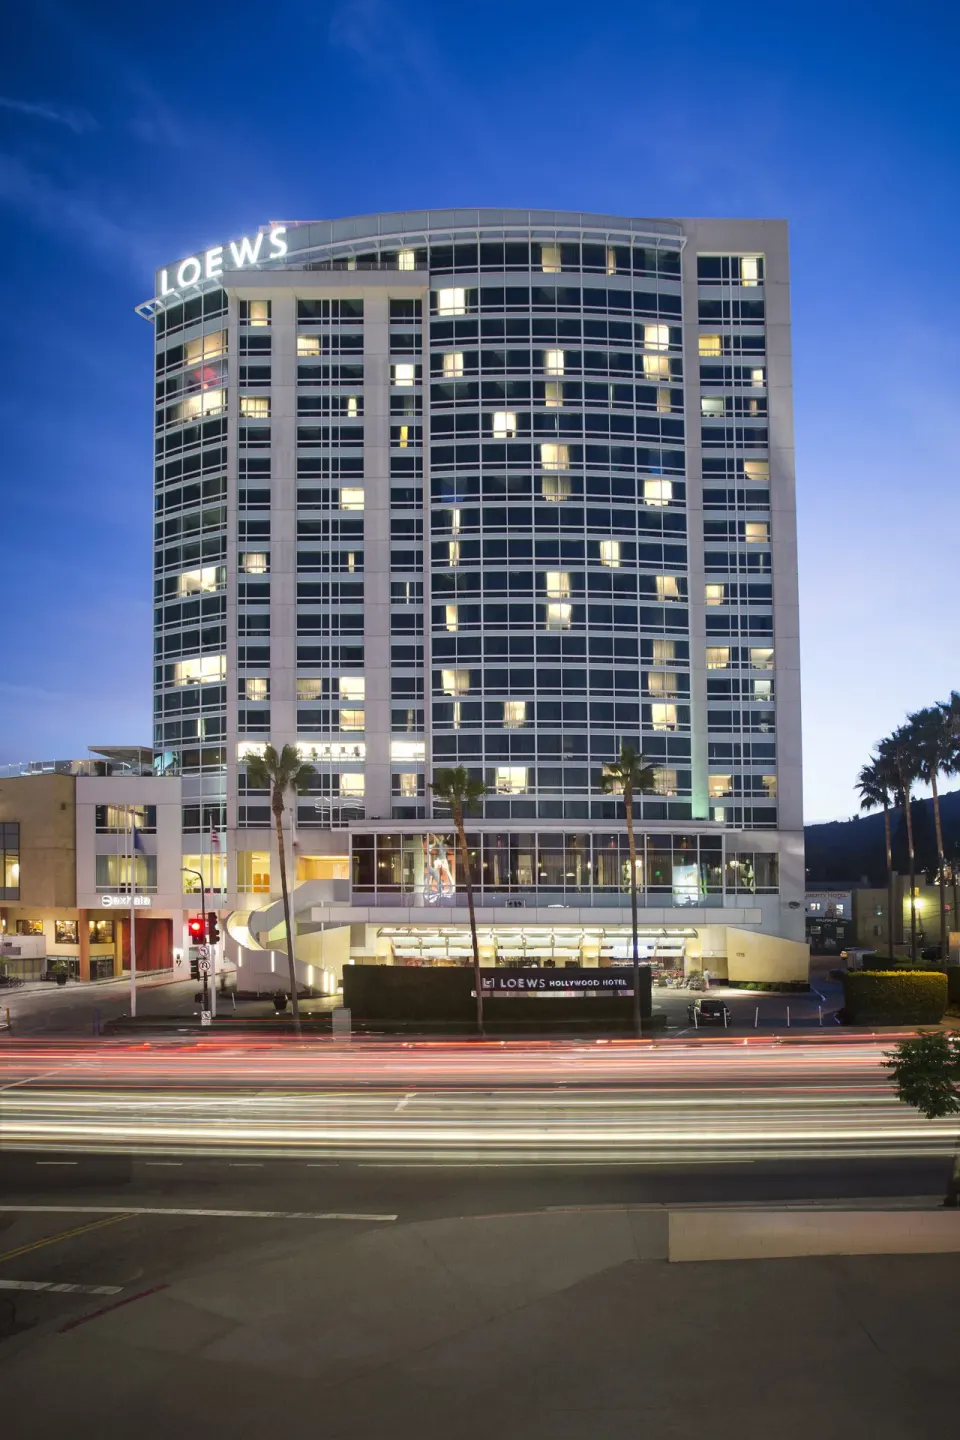
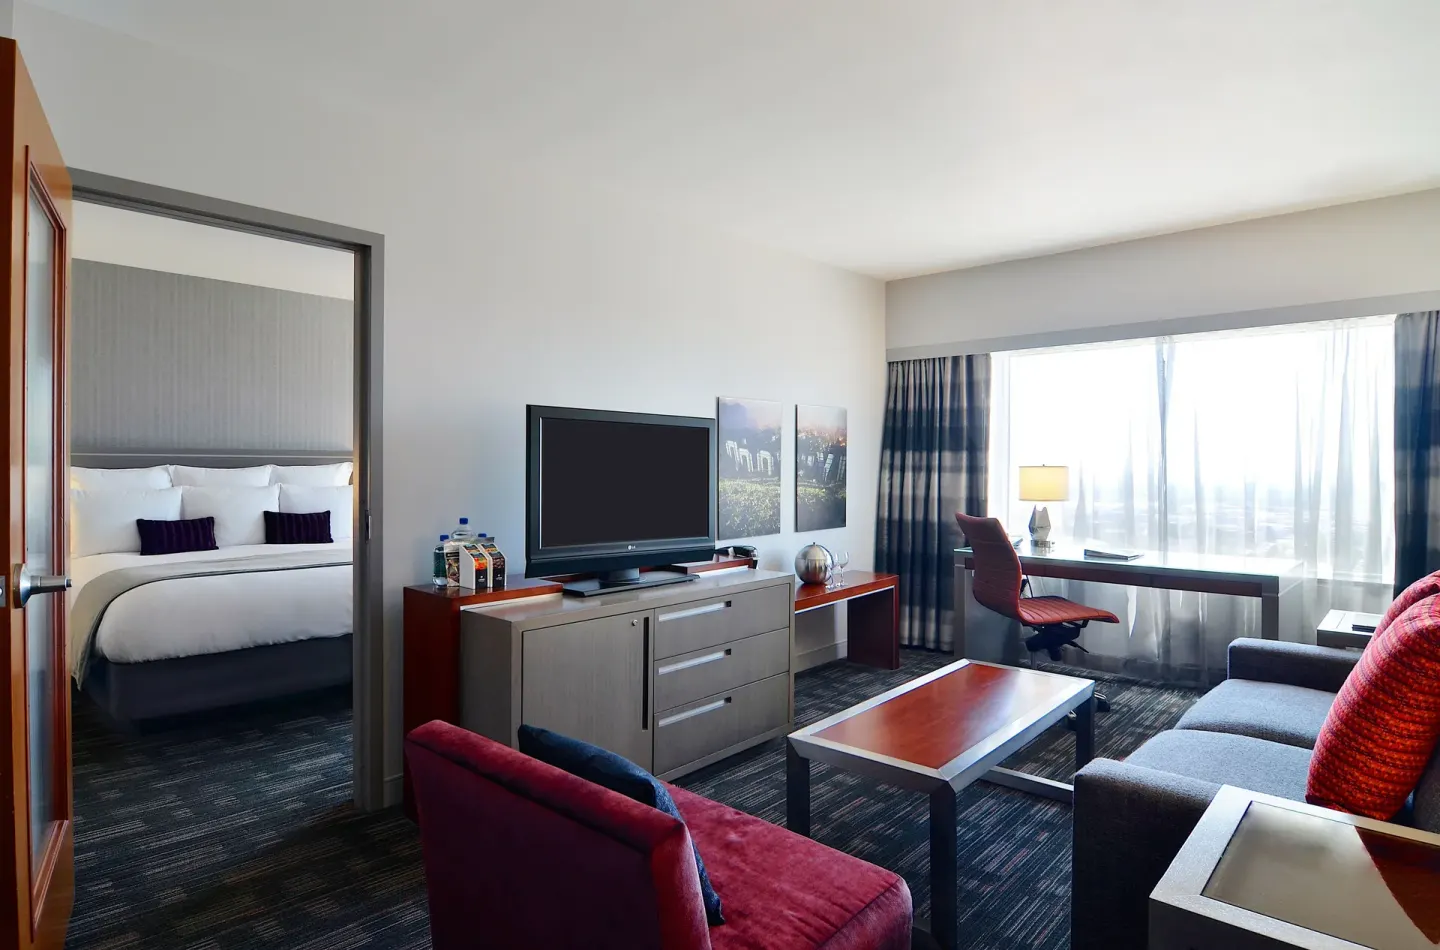
Loews Hollywood has 628 guestrooms and suites across 20 floors; several suites are named and sized for wedding-party use. When reserving room blocks, ask the hotel about suites for getting-ready spaces and nearby rooms that can accommodate vendors.
Room types at the property include standard rooms and several suites that can serve bridal and groom party needs. Use exact room names when requesting availability so the hotel can match your needs.
- Room, City View
- Room (Hollywood Sign View)
- Standard Room
- Studio (Suite)
- Suite (Director's Suite)
- Suite (Highland Suite)
- Suite (Producer's Suite)
- Suite (Panorama Suite)
| Room / Suite name | Use for weddings |
|---|---|
| Suite (Panorama Suite) | Separate 20th-floor event space plus adjoining bedroom — useful for small ceremonies or getting-ready |
| Suite (Director's Suite) / Suite (Producer's Suite) | Large suites suitable for bridal parties or family rooms |
| Standard Room / Studio (Suite) | Guest accommodations and vendor rooms |
On-site services, extras, and local advantages
The hotel offers a 24-hour fitness center, rooftop pool (heated year-round), in-room dining, and concierge services. Pets are allowed (up to two per room; non-refundable fee applies) and the property is family-friendly.
Location is a practical advantage: Loews Hollywood sits at 1755 North Highland Avenue directly adjacent to Ovation Hollywood and within a few minutes' walk of the Dolby Theatre, TCL Chinese Theatre and the Hollywood Walk of Fame. The nearby Metro B Line station provides transit access across Los Angeles.
- Rooftop pool — fifth-floor outdoor pool heated year-round; may close for private events
- Fitness center — 24-hour facility with scheduled brief cleaning closures
- Pets — up to two pets per room (under 75 lbs each) with a non-refundable pet fee
- Location — immediate access to Hollywood attractions and connected shopping/entertainment complex
| Service | Note |
|---|---|
| Fitness center | Open 24 hours; short cleaning closures |
| Pool | Heated year-round; poolside bar menu available |
| Pets | Two pets per room allowed; non-refundable fee applies |